
Purpose-built for Australian residential design
Design residential driveways with confidence.
DrivewayIQ makes design, gradients, transitions and vehicle clearance easier to understand, navigate, and document — all in one easy-to-use visual workspace.
Free trial · No card required · Cancel anytime
South-East QLD15+ years12+ months
South-East QLD
Used on real residential projects.
15+ years
Residential design and drafting experience.
12+ months
Refined on real projects and vehicle data.
Analysing
Toyota RAV4 2024
Lowest Clearance
+31 mm
An innovative workflow
Save time, money and headaches
- Designa best-fit profileInstantly trial thousands of profiles, to find yours at the click of a button
- Reviewevery transition as you drawSelectable compliance pack bundles to ensure your design stays within the rules
- Simulate1,116 real vehicles100 models across 28 makes, 2010 to 2026, measured and scaled using real published data
- Exportto CAD and imageDWG, DXF, PDF, JPG and more — your way, with customisable templates
Built on a strong foundation of technical knowledge and compliance, DrivewayIQ draws on current Australian Standards, state-based planning and design requirements, published SAE International approach, departure and breakover angle principles, extensive industry design guidance, and published real-world vehicle specifications and data.
- AS 2890.1
- AS 2870
- QDC NMP 1.1
- Local Council Regulations
- SA Planning & Design Code
- ACT MIS 07
- SAE J689
- SAE J1100
- ISO 612:1978
The best-fit designer
Thousands of layouts tried. One best fit.
Enter your levels and the designer tries thousands of driveway layouts against the rule pack you choose, ranks the ones that pass for comfort, and draws the best one at true scale, ready to check and export.
Design
a best-fit profile · 8 m, garage −1.00 m
passed failed every dot is a layout the designer tried


The vehicle library
Every body type, 1,116 vehicles
From a city hatch to a dual-cab ute, pick your client’s make and model and run it over the driveway you drew. Every body type is in the library, at its published length, wheelbase and height.
Micro Hatch
e.g. Kia Picanto 2016 · 11 in the library
- Width
- 1,595 mm
- Clearance
- 141 mm
- Approach
- 14°
- Departure
- 25°
The export
Export from Model space to CAD
The profile leaves as real CAD — a DXF on proper layers, at the scale you set, not a picture of a drawing. Font, lineweights, dimension ticks and slab hatching are set the way your office drafts, and saved as a template they carry into every driveway after it.


Screen to site
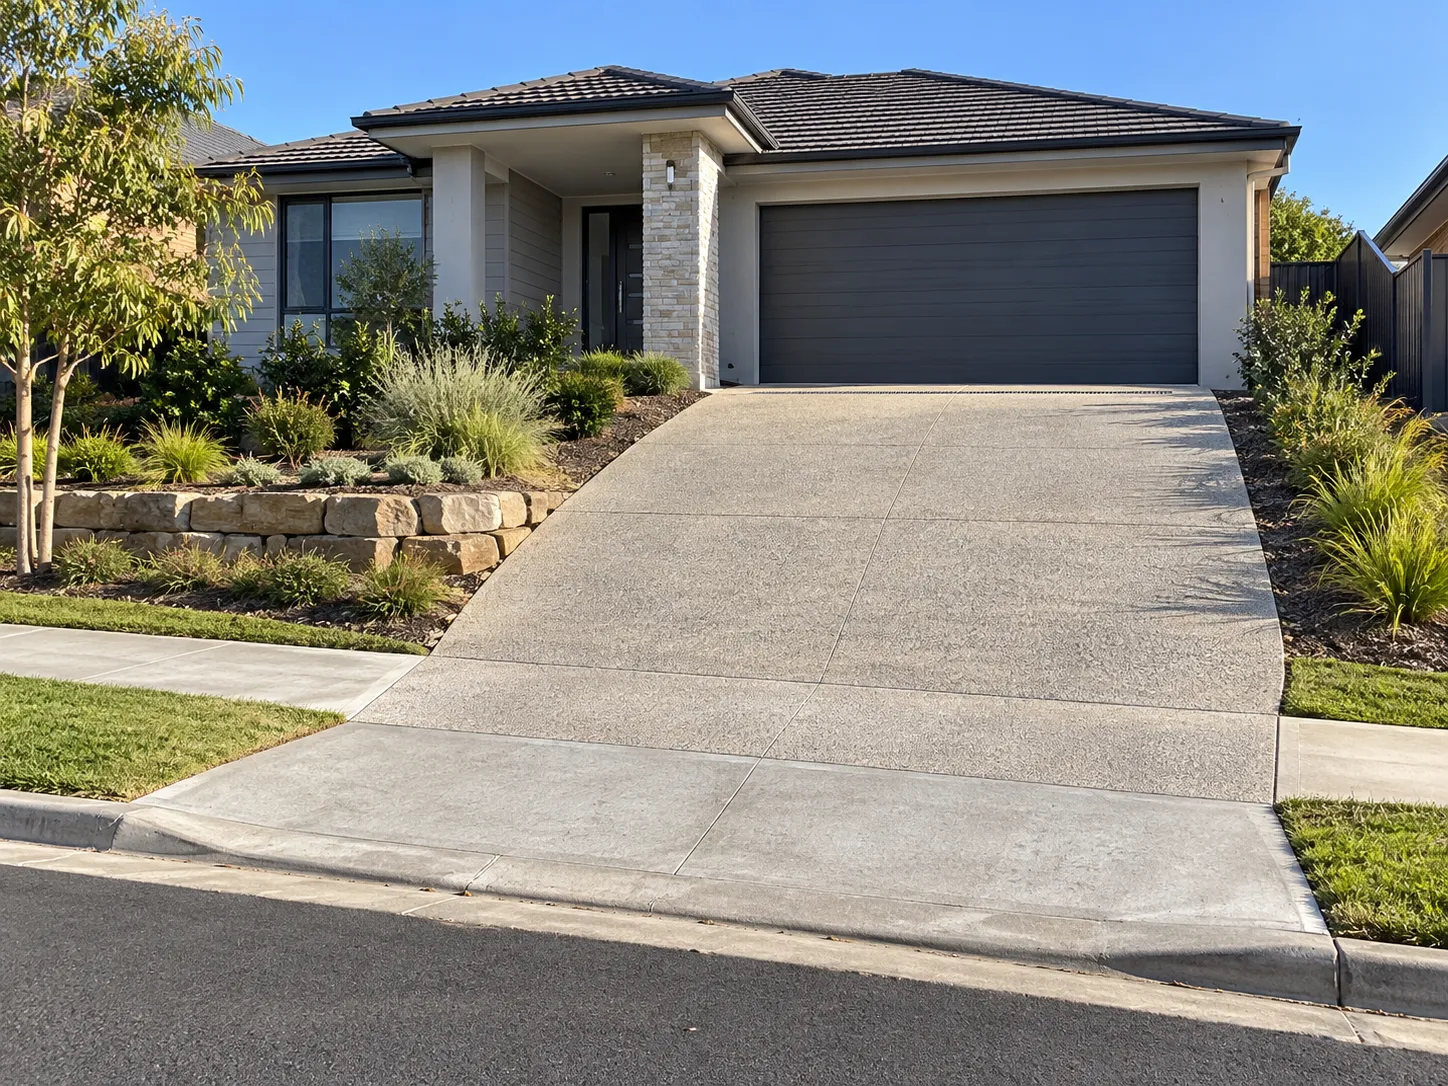
From the profile on screen to the driveway on site
Concrete is only poured once. So everything on a DrivewayIQ profile is a figure somebody can set out — not a line to be scaled off a sketch.

- Boundary RL
- 10.00
- Slab RL
- 11.274
- Rise
- 1,239 mm
- Steepest
- 1:4.5
Check it against the rule pack you picked, drive the owner’s vehicle over it, then export that same profile to DXF, DWG or PDF at your sheet scale. The section on the builder’s set is the one you checked — not a redraw.
DrivewayIQ works from the levels you enter. It doesn’t survey the site or set out the pour.
Who it's for
Built for the people who draw, build and review driveways




Sign-ups open shortly
More confidence before construction begins.
Explore the driveway, check the vehicle and produce the drawing while the design is still easy to change.
No card required · Full access for 7 days
1,116 vehicles
Wheelbase and overhangs close to the published overall length, to the millimetre.
9 rule packs
Every result names the rules it was checked against, and which version.
SAE J689
Approach and departure angles checked for consistency with its definitions.
DWG, re-read
Every DWG is opened and checked before download. One that fails is refused, not sent.
Resources
Driveway rules, in plain English
Guides to gradients, transitions and council requirements, Queensland first.
Contact
DrivewayIQ hasn't launched yet
Accounts and subscriptions are not open. We're finishing the build and will open sign-ups shortly. Ask about rule packs, vehicles or exports.
- Demonstration
- Request a demo
- Help centre
- Browse the help centre